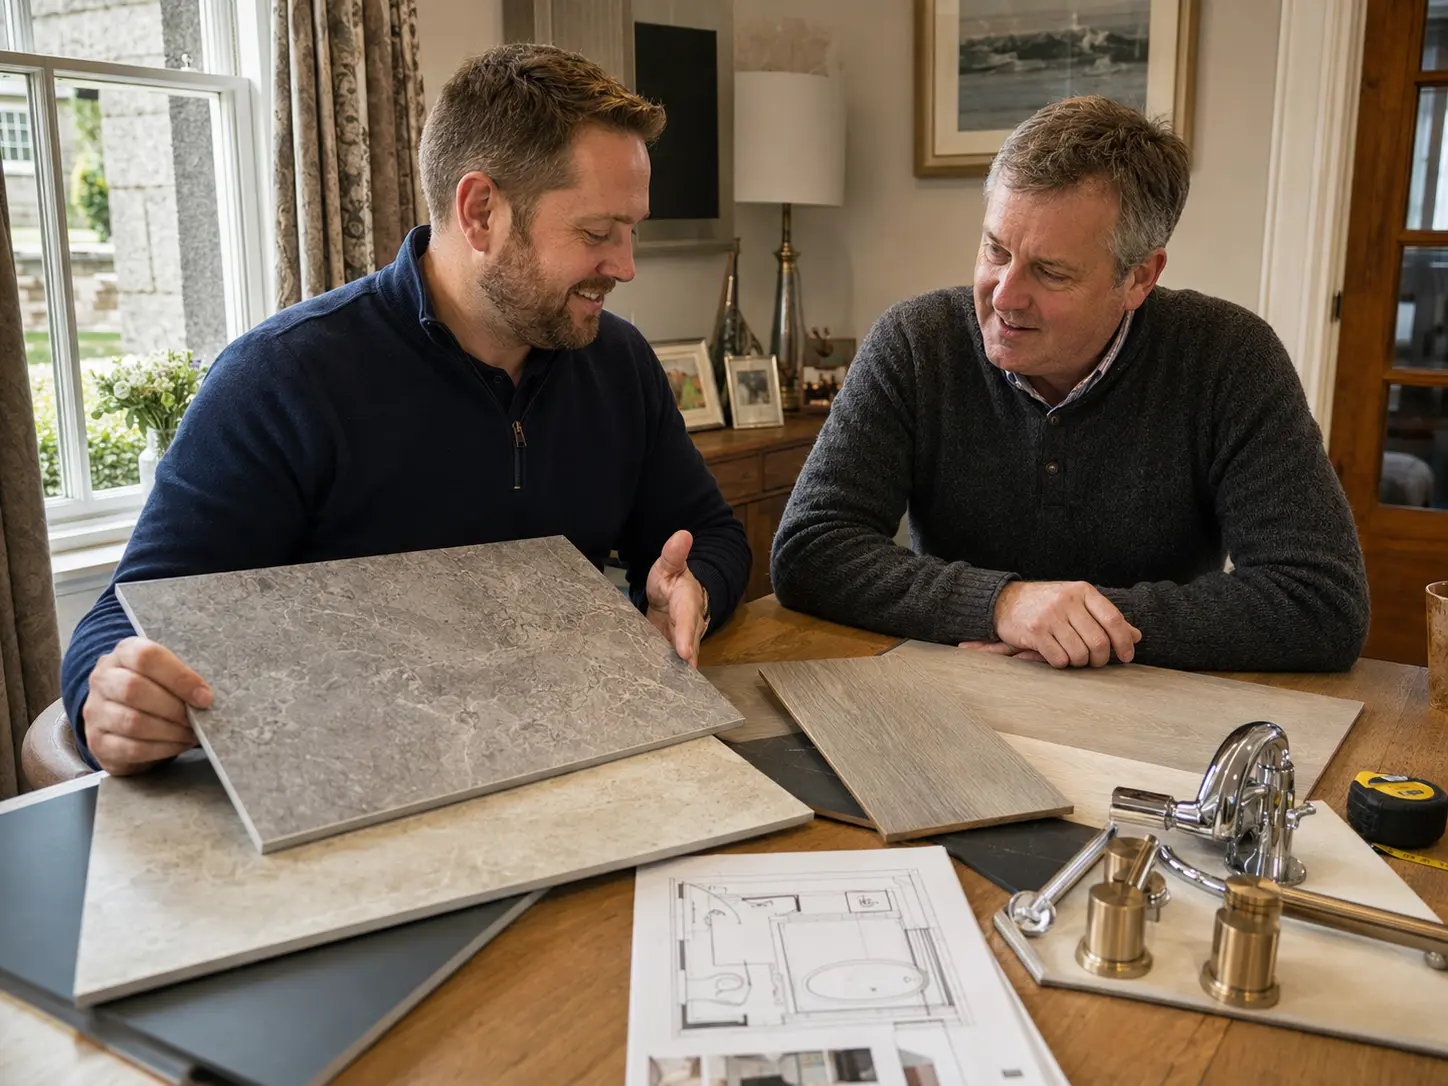
The best bathroom projects settle the important choices before the old room is removed. Use this checklist to turn your ideas into a clear plan.
Write down what needs to improve
Before browsing products, spend a few minutes using the room as you normally would. Notice where you squeeze past fittings, where water splashes and where toiletries are left because there is no storage. Those daily frustrations give the bathroom plan a useful starting point and help distinguish a necessary change from a decorative preference.
Make a short list for the home appointment. Include who uses the room, whether it is the only bathroom and whether anyone finds the current bath, shower or controls difficult. You do not need to arrive with a finished design. Clear examples of what works and what does not are enough to begin.
Collect measurements and a few photographs
A simple sketch can show the door, window, bath, basin and toilet. Add approximate measurements if you can take them safely. Photograph the whole room and any troublesome corners. These are useful for an initial conversation, but the installer should check the measurements before products are ordered or a final layout is agreed.
Include details outside the room that affect access. Narrow stairs, a tight landing or a shared entrance may influence how a bath, glass screen or large panel reaches the bathroom. Tell us about parking and entry arrangements too. Planning these early avoids discovering on delivery day that a large item cannot follow the expected route.
Decide whether the bath stays
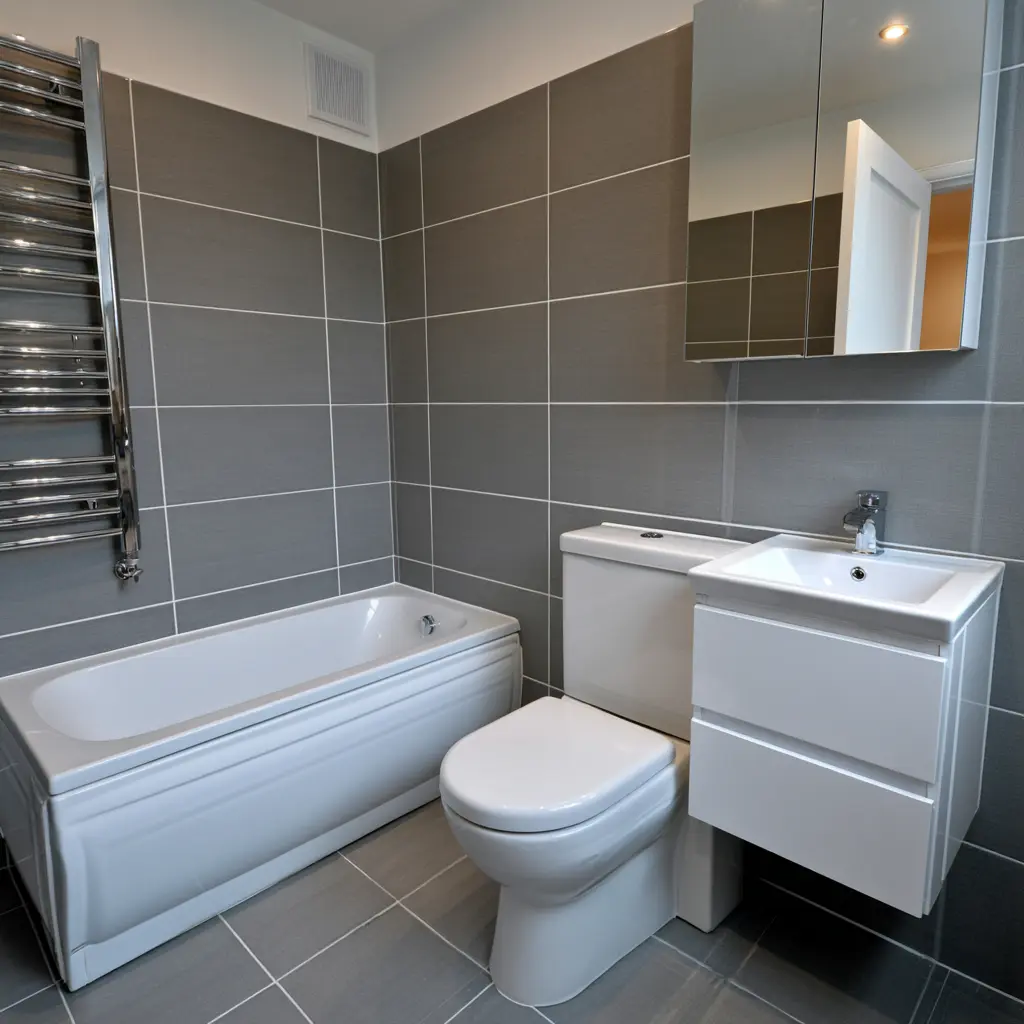
Think about actual use rather than choosing from a photograph alone. If the bath is rarely used, replacing it with a shower may release useful space. If children or other household members use it regularly, a fitted bath with a suitable shower above may be the better arrangement. The room needs to work for everyone who uses it.
Compare the movement space around each option. Include opening shower doors, pulling out vanity drawers and reaching a towel after washing. A product can fit inside the room's measurements while still making the room awkward. Ask to see the layout with those everyday movements explained before choosing the final fittings.
Plan storage, light and ventilation together
List what belongs beside the basin, what you need in the shower and what can be stored elsewhere. A mirror cabinet, vanity drawer or shower shelf should have a specific job. Check the usable inside dimensions because pipes and fittings can take up part of the storage shown by the outside size.
Lighting needs to help you see clearly at the mirror and move safely around the room. Ventilation needs a suitable route for damp air to leave. These are easier to plan before surfaces are finished. Include controls, electrical work and maintenance access in the discussion rather than adding them after the layout is settled.
Choose finishes using actual samples
Look at walls, flooring, furniture and metal finishes together. Similar colour names can look different in daylight or under bathroom lighting. Decide which surface should be the main feature and let the others support it. You do not need several strong patterns to make the room attractive or personal.
Check care instructions as well as appearance. A finish that needs a cleaning routine you dislike may be a poor fit for your household. Confirm that each product suits its position, especially inside the shower or on the floor. Keep the final product names and samples so any proposed substitution can be compared properly.
Settle permissions and the written quote
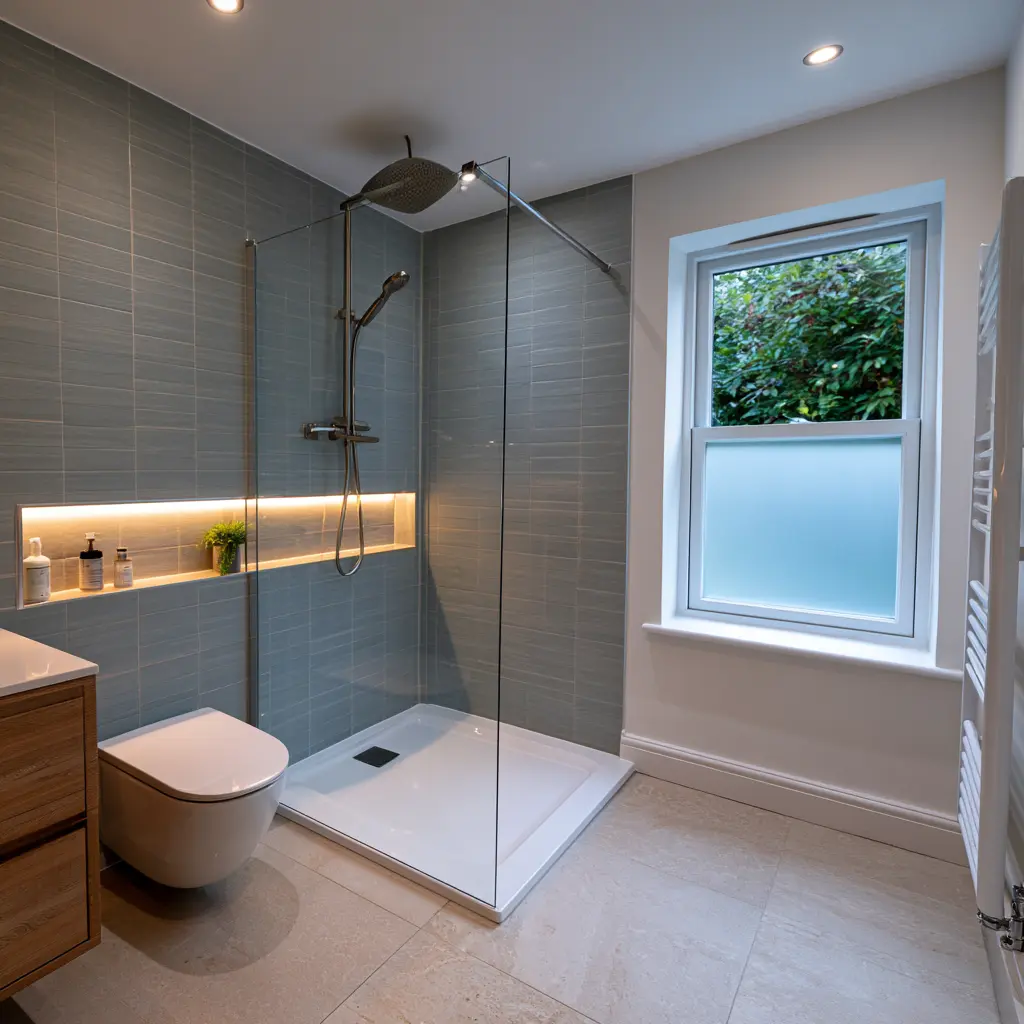
Whether formal approval is needed depends on the proposed work and property. Before changing walls, drainage or the use of a room, check the plan with Aberdeen City Council's building standards service. Planning permission, a building warrant and any other property permissions are separate questions; do not assume one answer covers all of them.
The quote should describe removal, preparation, products, fitting, finishing and waste arrangements. Check exclusions and agree how hidden damage or requested changes will be priced. Keep the payment schedule with the quote. A clear written record gives both you and the installer the same understanding before the bathroom is taken apart.
Prepare for the fitting period
Ask when the toilet and washing facilities will be unavailable and plan around the expected sequence. If this is your only bathroom, those arrangements need settling before work begins. Clear access, remove personal items and agree where deliveries can be stored. Tell the team about pets, children or household routines that affect access.
At handover, try the controls and ask about cleaning, drying times and reporting faults. Keep the product and installation paperwork. Our bathroom home appointments are the next step for turning your list into a measured plan. The aim is to make the main choices before fitting starts, leaving fewer decisions to be made while the room is out of use.
For help with your bathroom, see our bathroom prices page. Related guide: How Much Does a Fitted Bathroom Cost in Aberdeen?
For the approval process, see Aberdeen City Council’s building warrant information.
Every room is different. A measured home appointment is the best way to turn general advice into a design and quote for your room.
Book your home appointment