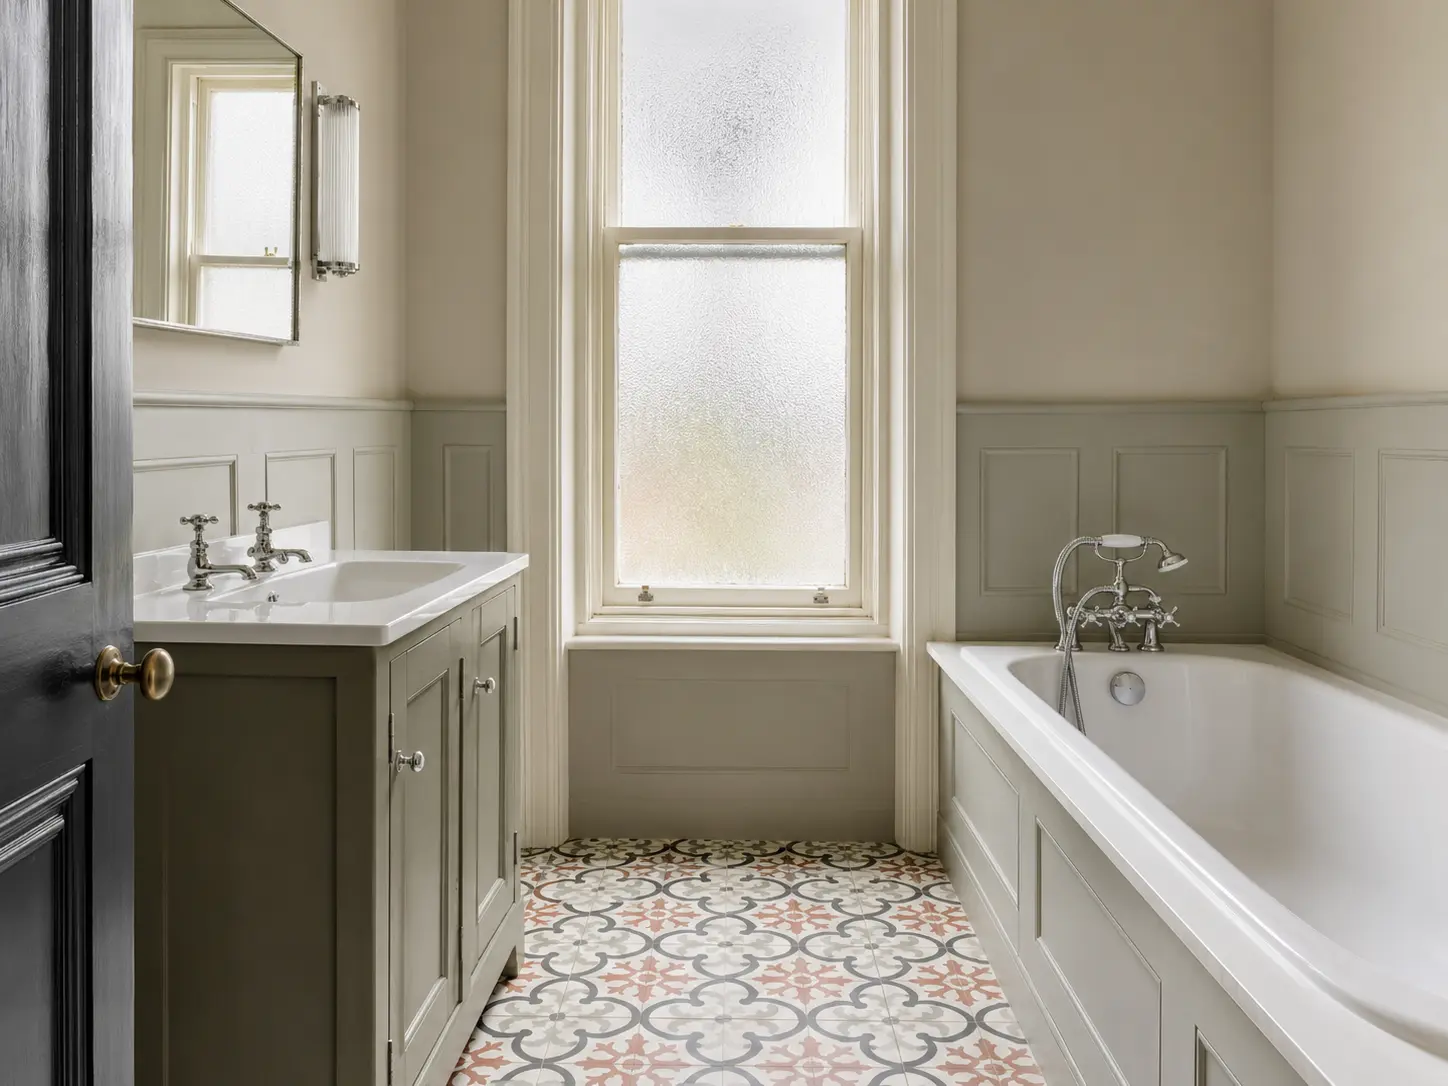
Granite tenements have high ceilings and plenty of character, but their bathrooms can be small or awkward around windows and pipes.
Begin with the bathroom you have
A bathroom in an Aberdeen granite tenement may have a tall window, a narrow doorway or pipes shared with other parts of the building. The useful design starts with those details. Do not assume every older flat needs a traditional style or that a modern bathroom requires changing the whole layout.
Photograph the room and explain the problems you want to solve. A bath that takes up too much space, a basin with no storage or a shower screen that blocks the doorway are specific issues a plan can address. Choose improvements around how the room is used, rather than trying to reproduce a larger showroom bathroom.
Check the toilet and drain positions
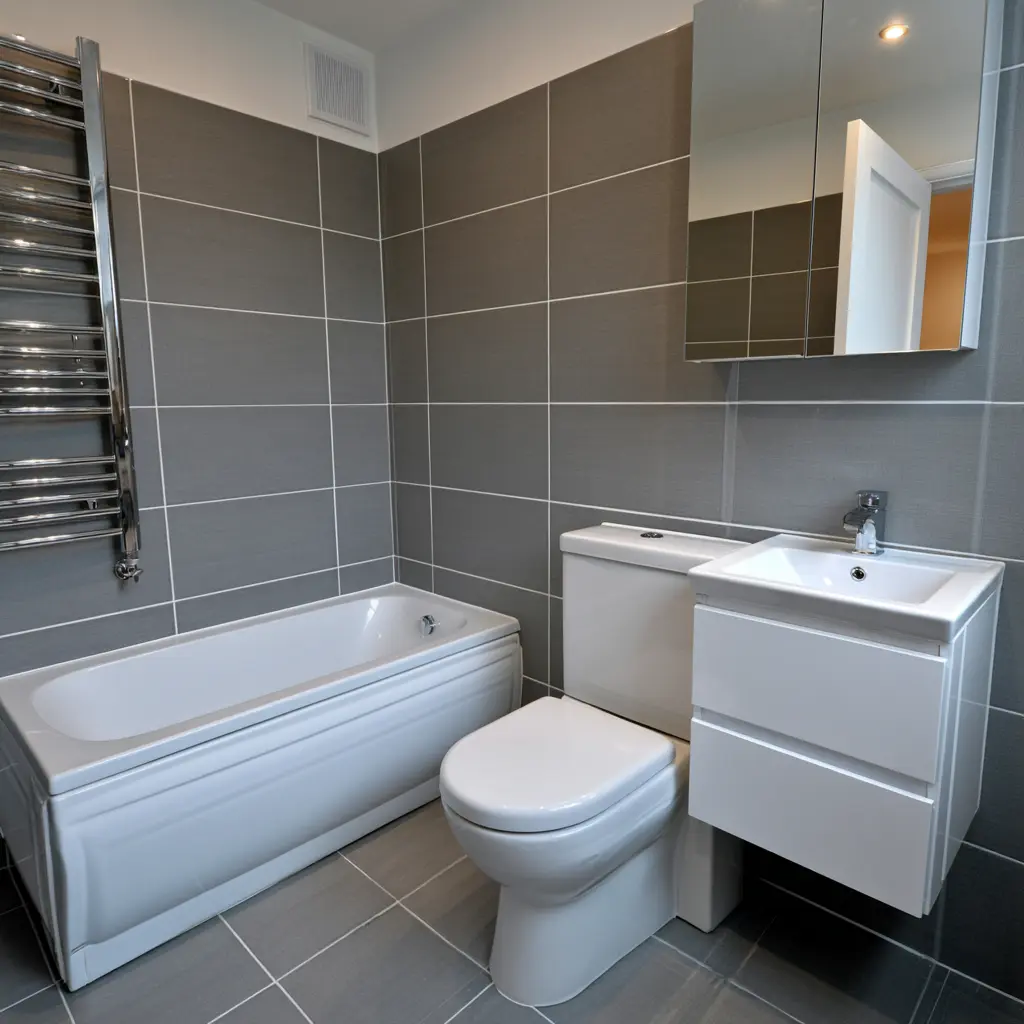
The toilet connection and main drainage route can limit where fittings are moved. Ask the installer to inspect what is accessible and explain the options. A different toilet position may involve more than extending a short pipe, especially where connections pass through floors or connect with shared parts of the building.
Keeping a suitable existing position can still allow a better room. A shallower vanity, a different shower door or a fitted bath of a more useful size may improve movement without a major drainage change. Compare each complete layout, including the work involved, so that practical limits do not become an excuse for leaving an awkward arrangement unresolved.
Give the window enough space
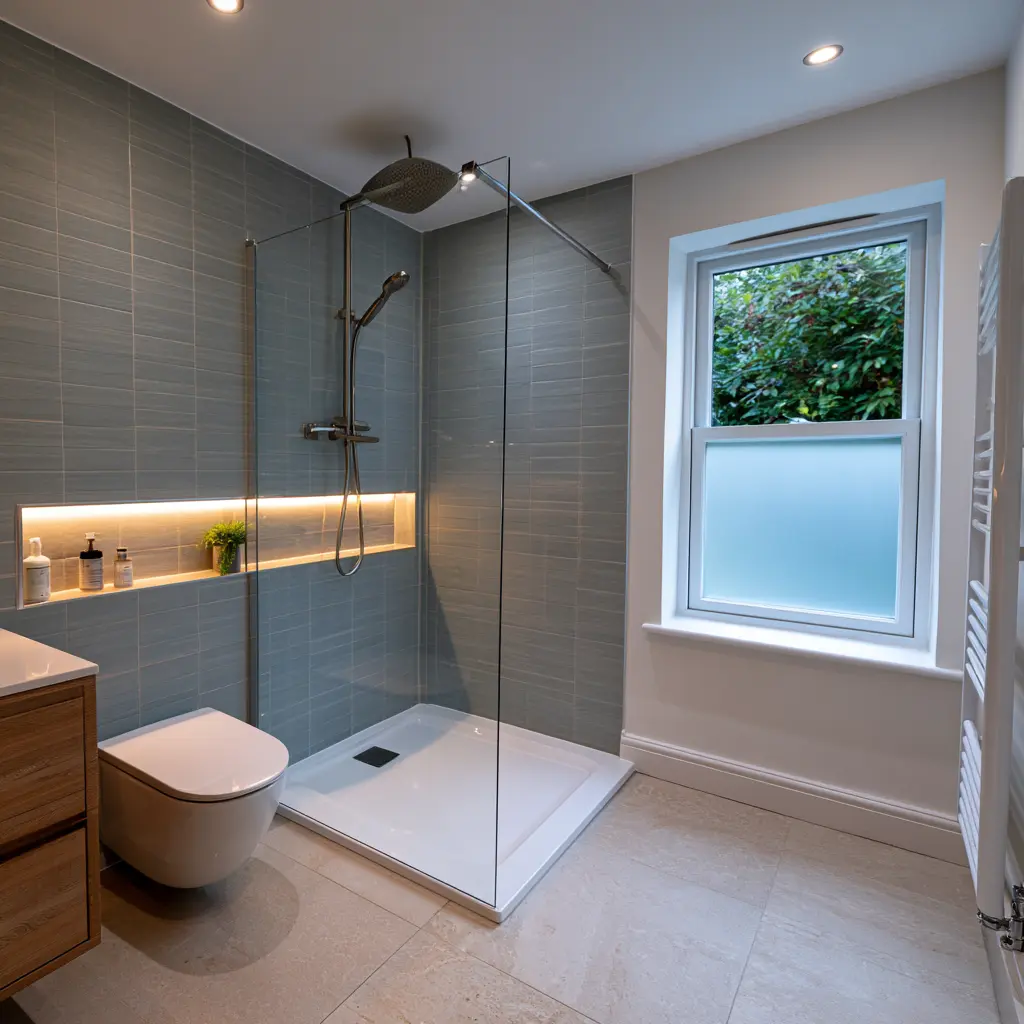
Measure the window sill, handle and opening movement. A shower screen or tall cabinet should not prevent normal use. Where a bath or shower sits near the window, the surrounding wall finish and joints need a suitable plan for water exposure. Discuss the actual window rather than treating it as an empty rectangle on the drawing.
Privacy matters alongside daylight. Check the view from neighbouring windows and shared outdoor areas, including when the bathroom light is on after dark. Compare appropriate obscured glazing or moisture-suitable coverings with the supplier. Any alteration to the window or building may need separate checks before it becomes part of the bathroom order.
Use height without making storage hard to reach
Tall rooms can provide space for a mirror cabinet or carefully positioned shelving. Keep the items used every morning within comfortable reach. A high cupboard is less useful for shampoo needed in the shower, and a deep shelf can project into a narrow walkway even if there is plenty of height above it.
A vanity can hide spare toiletries and help keep the basin clear. Check the drawer space after pipes are allowed for. Shower niches need suitable walls and waterproofing, so their positions should be agreed before tiling or panels. A surface shelf may be simpler where the wall cannot accommodate a recess safely.
Choose fittings around movement
Leave space to stand at the basin, use the toilet and step out of the bath or shower. In a narrow room, the opening of a door or drawer can matter as much as the fitting's width. Mark the proposed sizes on the floor if helpful and imagine the room during a normal morning.
A shower-over-bath may suit a household that needs both uses. Replacing an unused bath with a shower can be another option. Neither choice automatically saves space: the screen, entry and drying area still need to fit. Ask for the final step height and usable shower opening to be explained before ordering.
Check the floor and ventilation
The floor's condition and support need assessing before heavy fittings or new finishes are installed. Old coverings can hide damage or uneven boards. Ask what preparation is included and how any extra repairs discovered during removal will be handled. New flooring should not simply cover a problem that still needs attention.
The extractor fan also needs a suitable route for air to leave the building. Noise, controls, cleaning access and the availability of replacement air affect everyday use. Do not assume that a new fan alone will cure every damp patch. Persistent moisture may have more than one cause and needs investigating before decorative repairs.
Plan access and neighbours before fitting
Discuss deliveries, waste removal, shared stairs and the route through your flat. Agree where materials can be stored without blocking access. If work affects shared services or common parts, establish the necessary arrangements before the fitting date. Keep neighbours informed where access or noise may affect them, using the plans agreed with the installer.
Our small bathroom service can help compare layouts, storage and shower choices for a measured room. Bring photographs and explain the details that make your flat difficult to use. A successful tenement bathroom respects the building's practical limits while giving you a comfortable shower or bath, useful storage and finishes you can maintain.
For help with your bathroom, see our small bathrooms page. Related guide: 12 Small Bathroom Ideas to Use Your Space Better
Every room is different. A measured home appointment is the best way to turn general advice into a design and quote for your room.
Book your home appointment