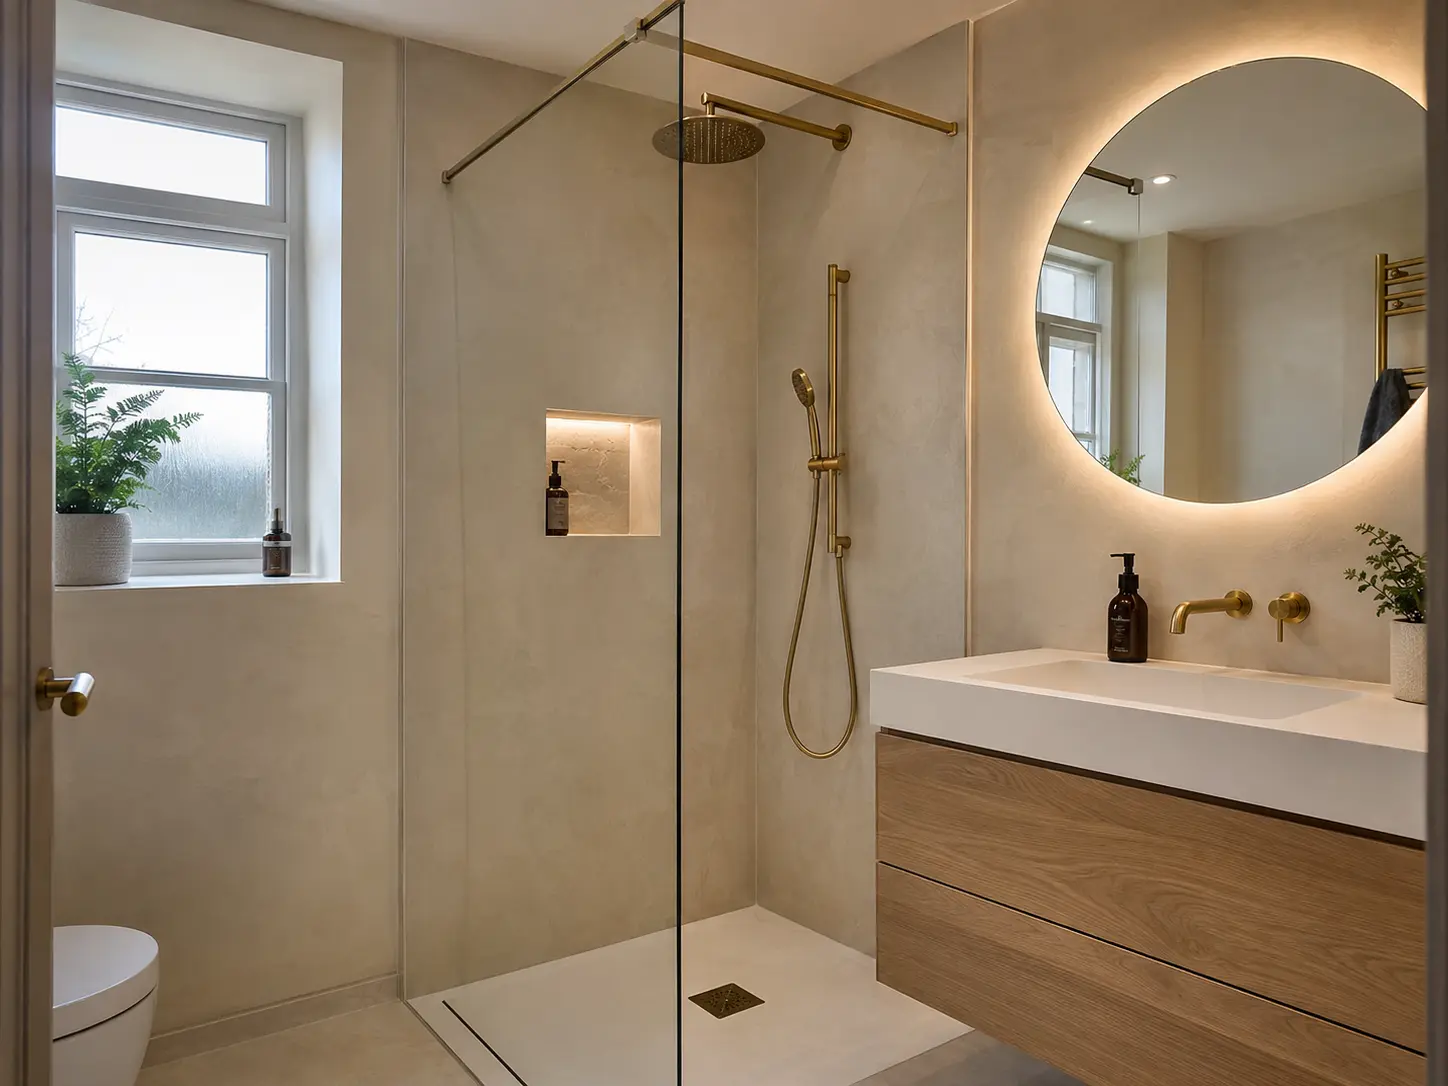
A good small bathroom leaves enough space to move and is easy to keep tidy. These ideas help you use the room well.
1. Choose a shallower vanity
Measure how far the current basin projects into the room. A shallower vanity may leave more standing space while still providing useful storage. Check the basin size and inside of the cupboard or drawers too. A smaller unit is only an improvement if you can wash comfortably and keep the items you need close by.
2. Check the toilet's full depth
Compare the installed depth of the toilet, including any cistern or wall boxing. A short-looking pan does not tell you how much space the complete arrangement uses. Ask the installer to check the connection and explain the space left in front. Comfort and cleaning access matter alongside the measurements shown in a catalogue.
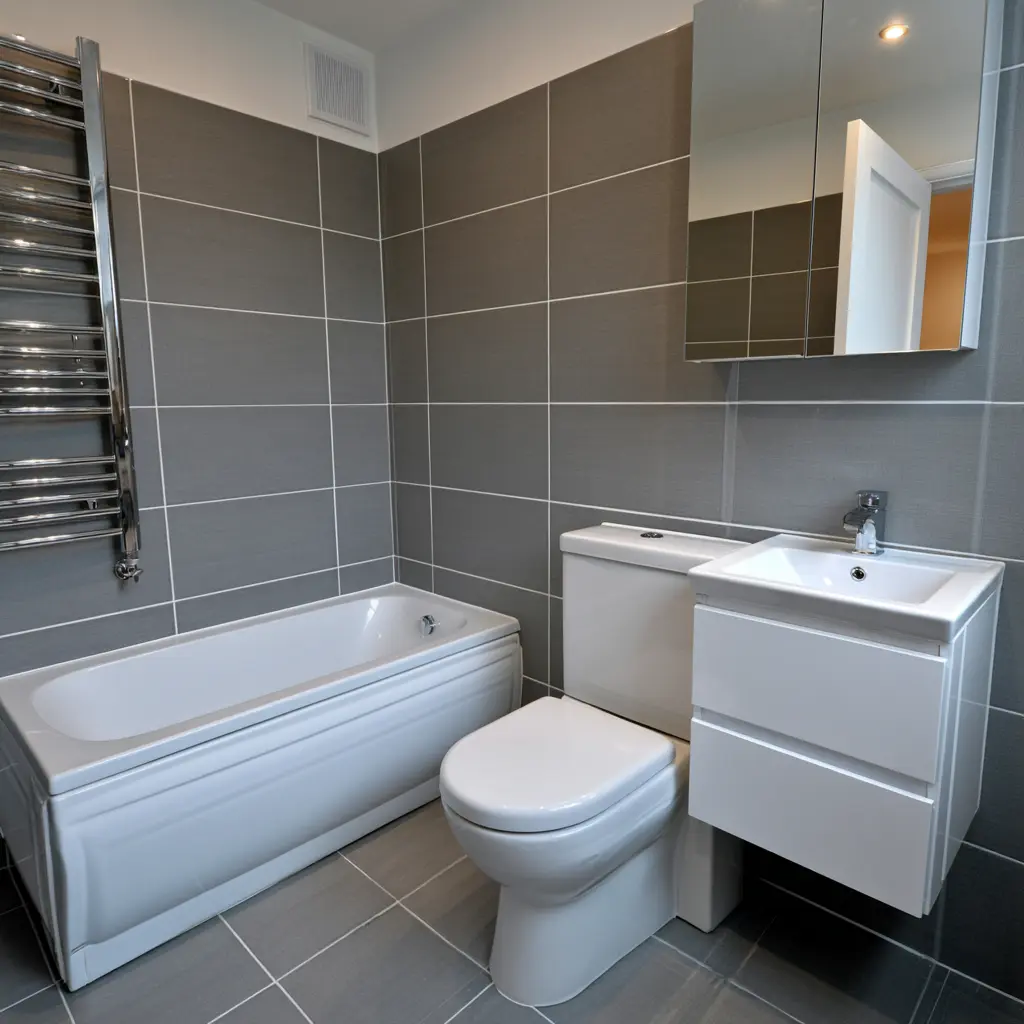
3. Put storage behind the mirror
A mirror cabinet can hold smaller toiletries without using floor space. Check its depth above the basin and whether the doors can open beside a light, wall or shelf. Position it for the people using the room. A cabinet that projects too far can feel awkward when leaning over a compact basin, despite adding storage.
4. Plan a shower niche early
A recessed shelf can keep bottles off the tray and within reach. It needs a suitable wall and proper waterproofing, so discuss it before the wall finish is fitted. Pipes, cables or the wall construction may limit its position. Where a recess is unsuitable, a carefully placed surface shelf may provide the storage you need.
5. Compare shower-door openings
A hinged shower door needs clear space to swing. A sliding or folding model may suit a tight layout, but its frame and overlapping panels can reduce the entry width. Compare the actual opening rather than the tray size alone. Include the door handle, nearby toilet and vanity in the movement check before choosing a model.
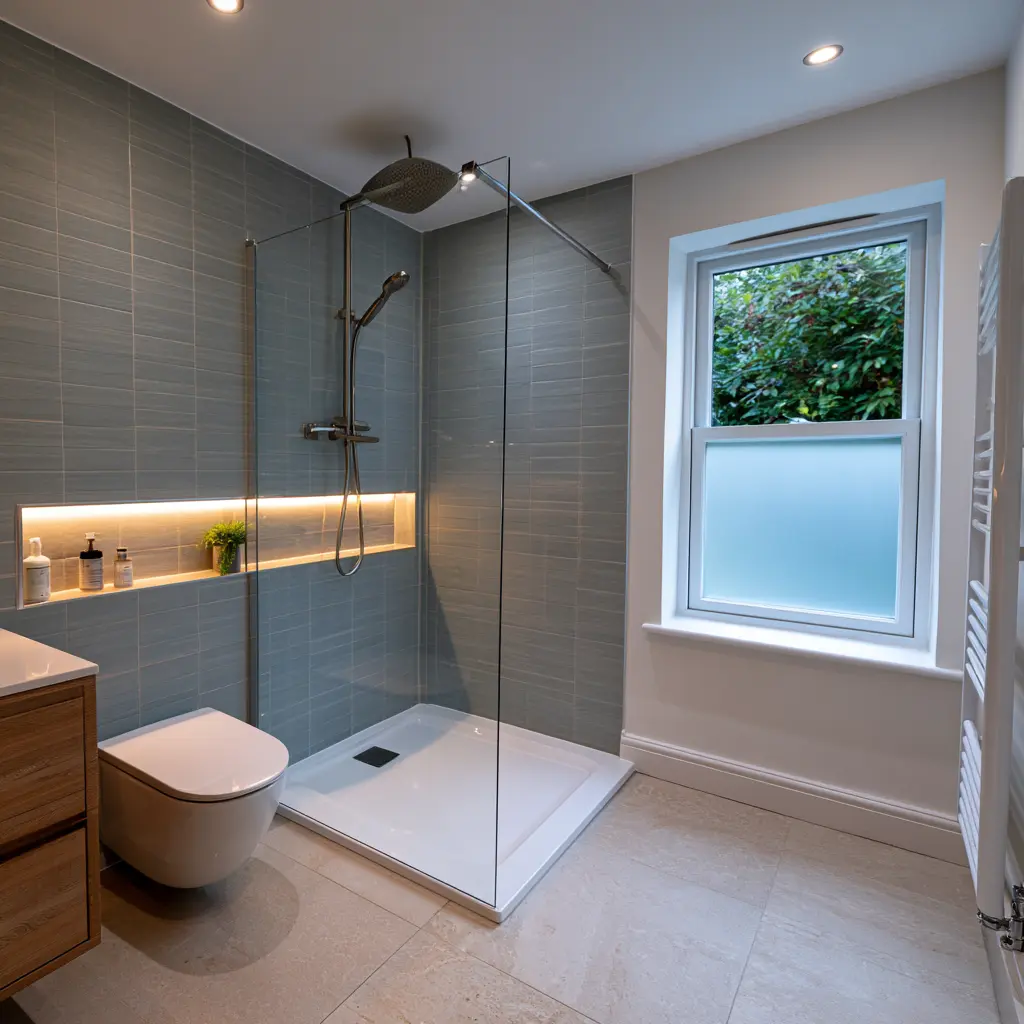
6. Decide whether the bath is useful
An unused bath may be taking space that would serve you better as a shower and storage area. If the household still needs a bath, a suitable shower-over-bath can provide both functions. Make the decision around daily use. Removing the bath is not automatically the best answer, especially if the replacement shower leaves an awkward entry or wet floor.
7. Keep the main walking space clear
Draw a route from the doorway to the basin, toilet and shower. Check what happens when doors and drawers are open. A towel rail, laundry basket or freestanding cupboard can narrow that route even when the main fittings are well placed. Plan those everyday items with the layout, rather than finding a spare corner for them afterwards.
8. Use wall space for the right items
A wall-mounted vanity can leave the floor beneath visible and reachable for cleaning. It still needs suitable support and enough useful storage. Hooks or a shallow shelf may help on another wall, provided they do not catch clothing or obstruct movement. Filling every empty wall can make a compact bathroom harder to use and clean.
9. Choose a simpler mix of finishes
Using a small number of coordinated colours can make the room easier to take in. Compare the wall, floor and furniture samples together. A plain wall with one patterned floor may be enough. Large tiles or panels are not automatically better: check how their joints and cuts would fall around the window, corners and shower.
10. Light the basin and the room
A ceiling light may leave your face in shadow at the mirror. Suitable mirror lighting can help with shaving and washing, while general lighting should make the shower entry and floor clear. Ask an electrician to choose equipment and positions appropriate for a bathroom. Decorative light beneath a vanity should support useful lighting rather than replace it.
11. Give towels a practical place
A rail or hook should be reachable after washing without crossing the room or leaning across the toilet. Count how many towels normally need space. A small heated rail crowded with towels may be less useful than a better arrangement of bars or hooks. Check door movement and heating needs before using an apparently empty section of wall.
12. Check the complete room before ordering
Bring the chosen fittings together on a measured plan, including storage, screens, controls and accessories. Ask to see the usable gaps and opening movements. A product can fit between two walls yet still be uncomfortable to use. Confirm the dimensions with the installer before buying, especially if a new wall or floor finish changes the available space.
Our small bathroom design service starts with the actual room and the changes you need. Bring photographs and a short list of the things that get in your way. A compact bathroom should give you a comfortable place to wash, storage for everyday items and enough room to move. It does not need every space-saving product in the catalogue to achieve that.
For help with your bathroom, see our small bathrooms page. Related guide: Bathroom Ideas for Aberdeen Granite Tenements
Every room is different. A measured home appointment is the best way to turn general advice into a design and quote for your room.
Book your home appointment