
A good walk-in shower is easy to enter and keeps water away from the rest of the room. The glass screen is only one part of the plan.
Decide what the new shower should improve
A walk-in shower can replace an unused bath, make a cramped enclosure easier to enter or provide more washing space. Name the improvement you need before choosing glass and taps. A doorless appearance on its own does not tell you the entry width, step height or how well the shower will contain water.
Explain who uses the room and any difficulty with the current arrangement. Reaching controls, standing comfortably or stepping over a high edge may be the main problem. The plan should address those needs specifically. A product described as accessible is not automatically suitable for every person or every bathroom.
Check the floor and drainage first
A low tray or floor-level shower depends on the floor construction and the space available for drainage. Ask the installer to inspect the pipe route and explain the finished height. A slim tray shown in a catalogue may need a different installed height once its support and waste connection are allowed for.
A shower draining through the floor also needs an appropriate slope and waterproofing system. The visible finish is only one part of the work. Agree what preparation is included and which details need further investigation. Do not assume a completely level entry is possible before the room has been checked and the fitting method chosen.
Compare the usable shower space
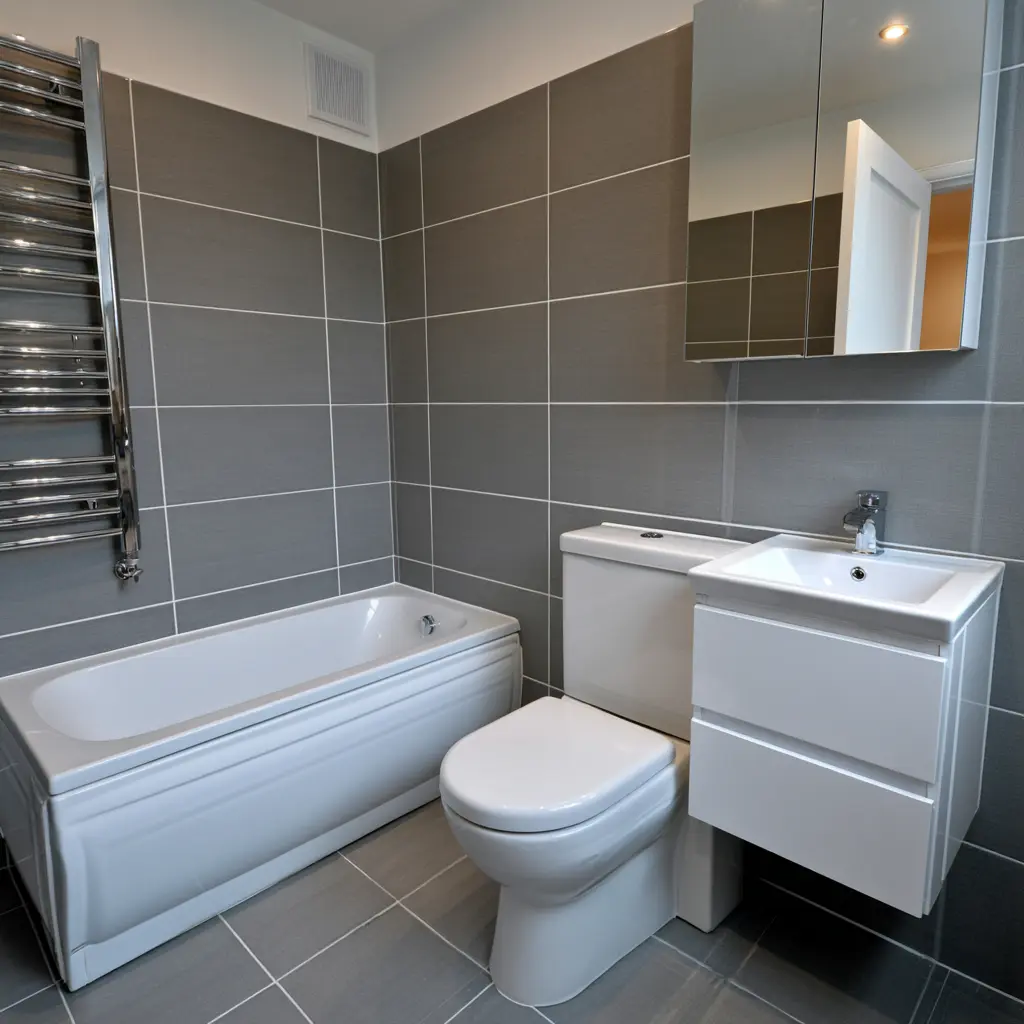
Measure where you will stand and how you will enter, turn and dry off. A large tray can still have a narrow entrance if the screen covers most of it. Check the opening alongside the toilet, basin and door. Include towel storage so you do not need to reach awkwardly across another fitting after washing.
If a seat or support rail is needed, allow for it in the plan from the start. Its position and fixing requirements can change the usable area. The installer should check support behind the wall finish. Adding a rail after fitting is not simply a matter of choosing an empty patch of tile.
Position the screen around the spray
The shower head, water flow and screen length affect where splashes land. An open entrance needs enough space and protection for the chosen arrangement. Ask which parts of the room are expected to get wet during normal use. Place nearby furniture and electrical items where they are suitable for the conditions and protected from shower splashes.
A fixed screen, an extra hinged panel at its edge or an enclosure door may each suit a different room. Compare the actual dimensions and movement. A completely open design is not always the most practical choice in a compact bathroom. The aim is comfortable entry and manageable splashes, rather than copying the most open photograph available.
Choose controls that are easy to reach
Position the controls so the shower can be started without an uncomfortable reach through the initial spray. Try the handles where possible and check whether labels are clear. A simple control may suit the household better than several modes that are difficult to select with wet hands or without glasses.
The shower also needs to match the home's water supply. A large overhead head does not guarantee a stronger spray. Have the installer check the selected valve, head and any handset together. If the existing shower performs poorly, identify the cause rather than assuming a more expensive fitting will correct it.
Plan storage and cleaning access
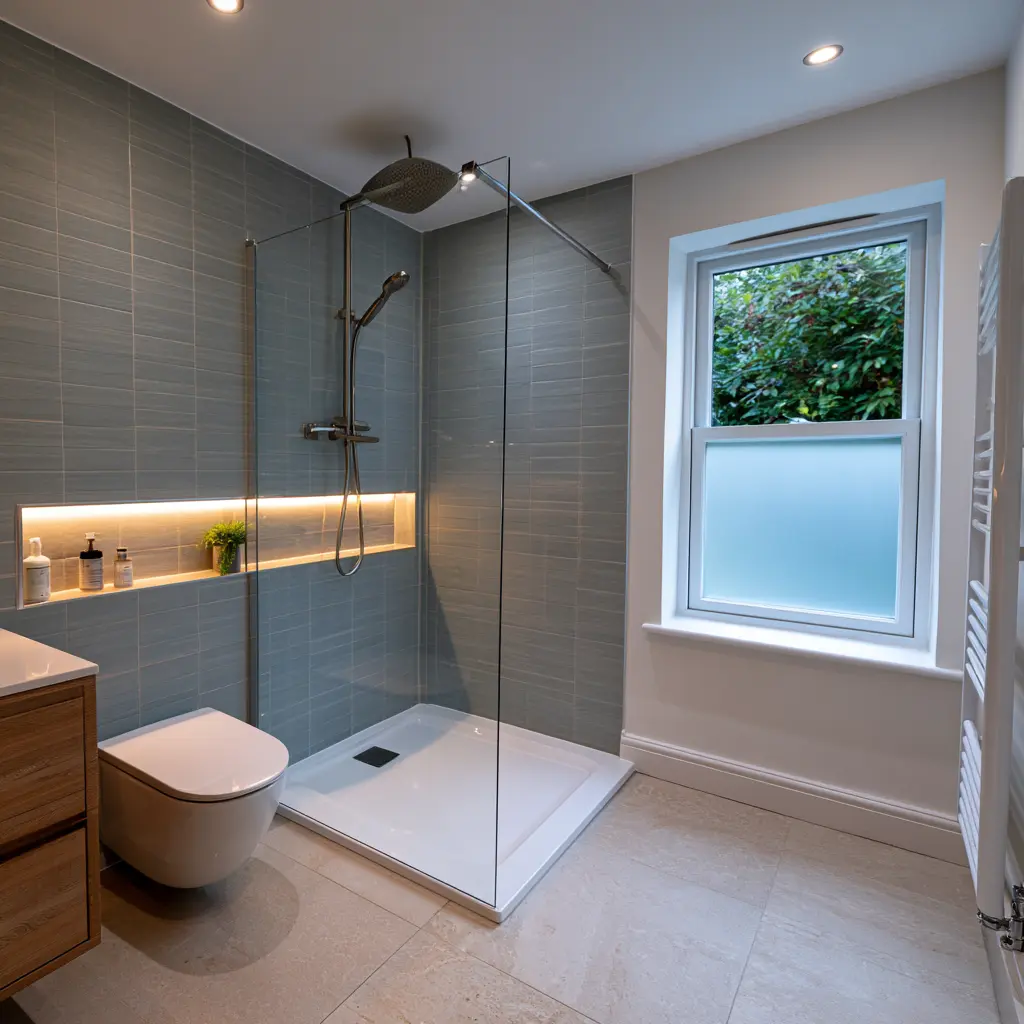
Give shampoo and soap a reachable place that does not obstruct movement. A niche needs suitable wall construction and waterproofing; a surface shelf needs the correct fixing and sealing. Agree its height and size before the walls are finished. Check that bottles fit and can be removed without knocking nearby controls.
Look at the glass, brackets, seals and drain cover from a cleaning point of view. Can you reach both sides of the screen and remove the drain cover as intended? Follow the care instructions for coatings and metal finishes. Keep the product details so replacement seals or other parts can be identified later.
Include the whole conversion in the quote
If replacing a bath, ask what happens to the wall and floor areas it leaves behind. The work may include removing old fittings, changing pipes, preparing surfaces, fitting the tray or floor system, installing the screen and finishing exposed areas. Compare complete quotes rather than a tray-and-screen price with missing preparation.
Our walk-in shower service begins with the room and the people using it. At the home appointment, explain your preferred entry, storage and washing arrangement. Before fitting starts, confirm the products, finished levels, included work and expected period without washing facilities. A useful shower plan should make ordinary use easier while keeping its fitting and maintenance requirements clear.
For help with your bathroom, see our walk-in showers page. Related guide: Modern vs Traditional Bathrooms: Which Suits Your Home?
Every room is different. A measured home appointment is the best way to turn general advice into a design and quote for your room.
Book your home appointment